


















Address
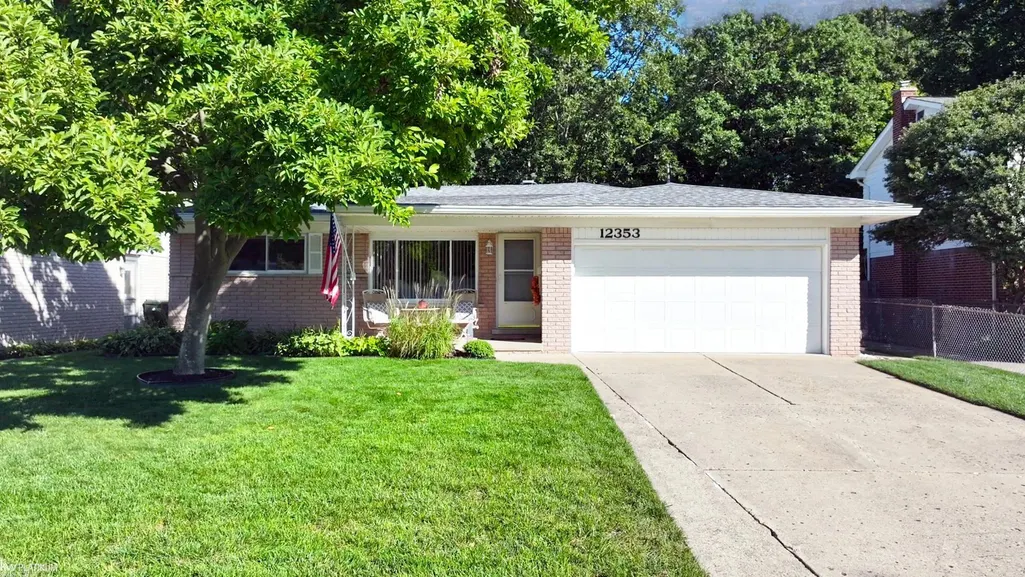
12353 Mair Drive, Sterling Heights, MI
Price
$ 324,900
Property Attributes
- ID#58050222523
- TypeSingle Family
- Listing Status Active
- CountyMACOMB
- CitySterling Heights
- AreaSterling Heights
- NeighborhoodMAYWOOD PARK SUB NO 3
- Zip48313
- StyleRanch
- Year Built1967
- Taxes$ 2943
- Price$ 324,900
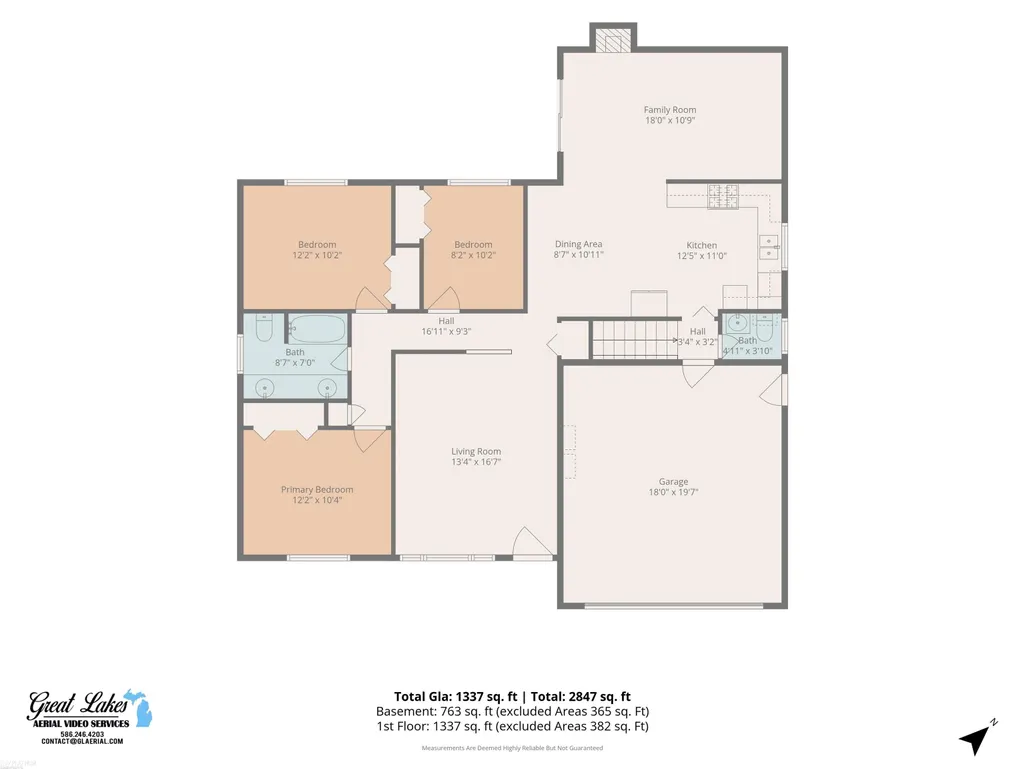
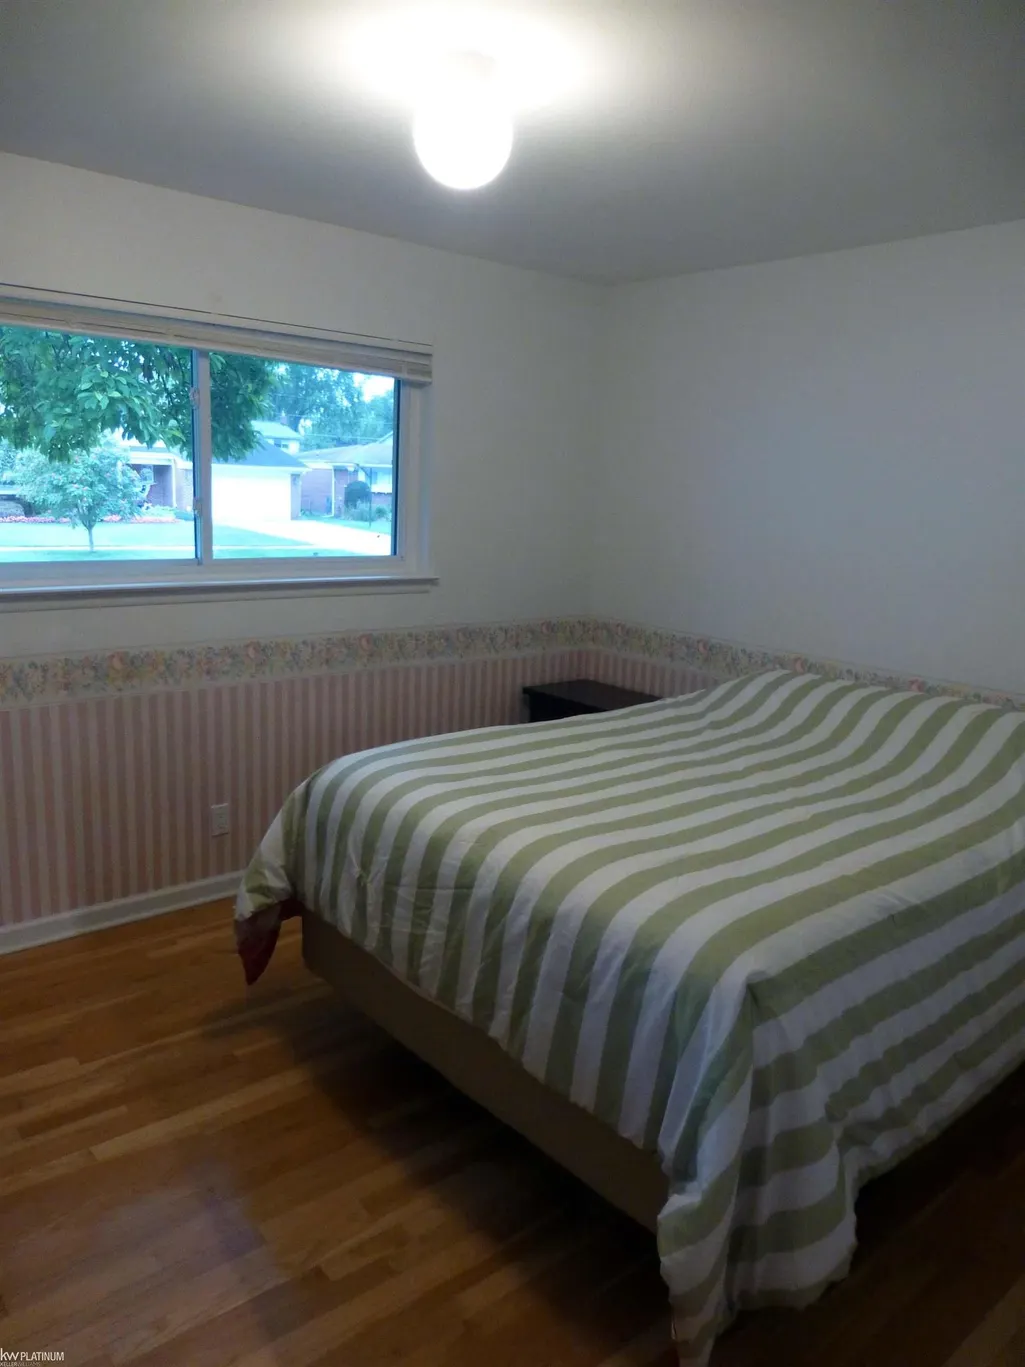
- Bedrooms3
- Full Bathrooms1
- Half Bathrooms1
- Sqr Footage2135
- Lot Size0.17 Acres
Data Source:
RealComp
Property Description
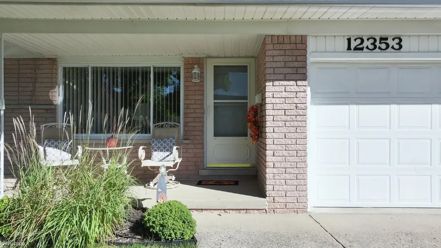
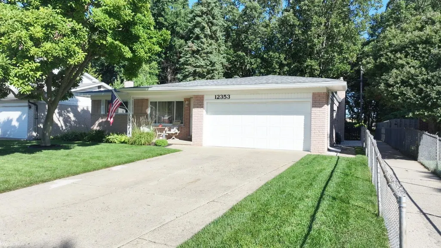
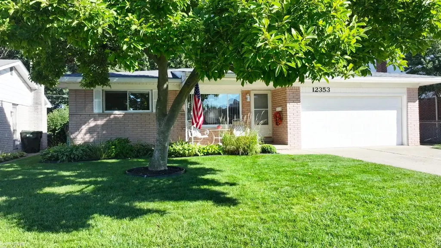
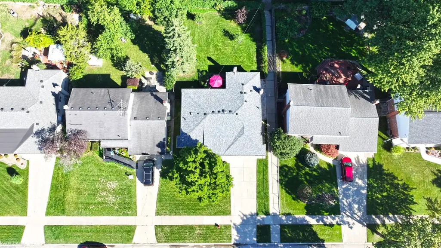
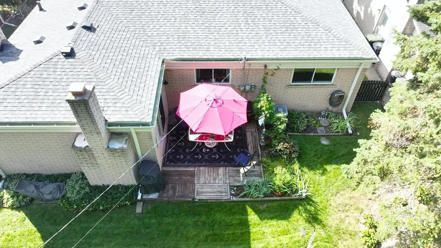
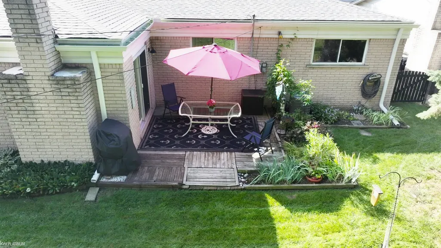
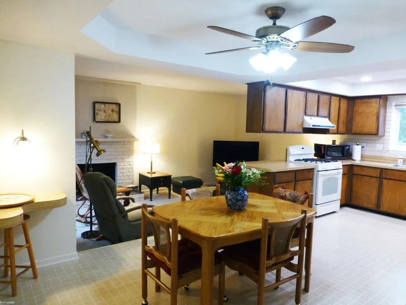
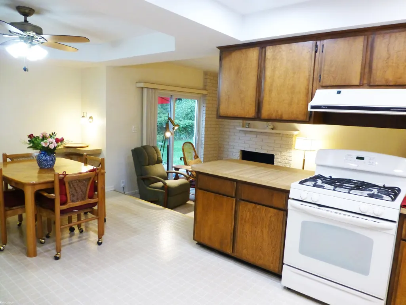
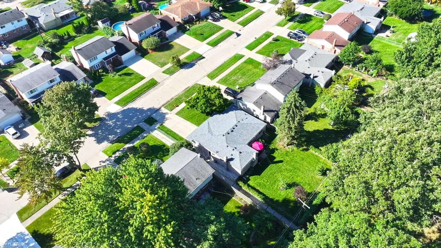
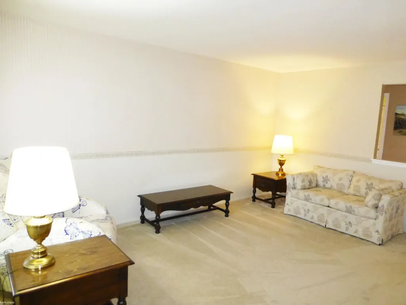
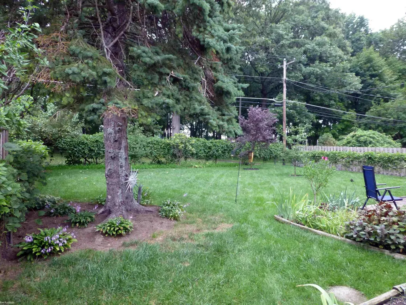
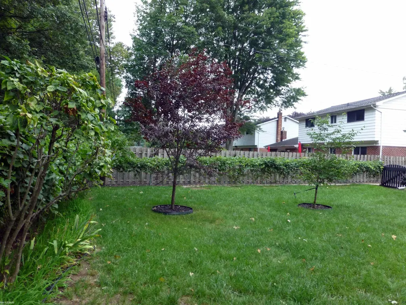
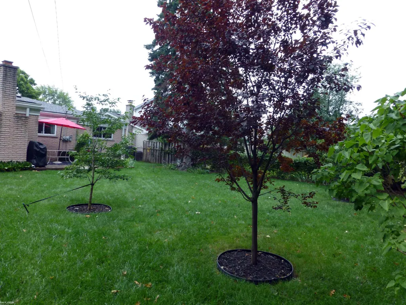
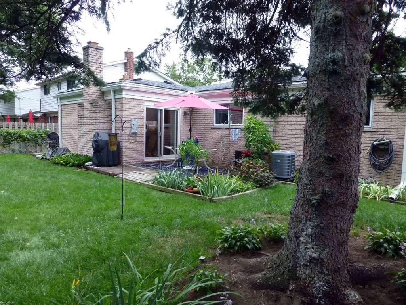
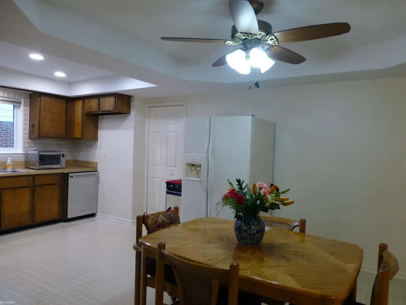
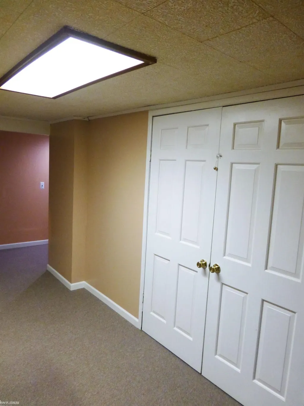
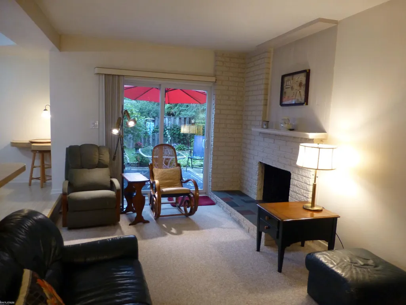
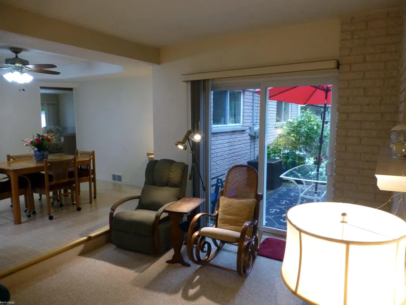
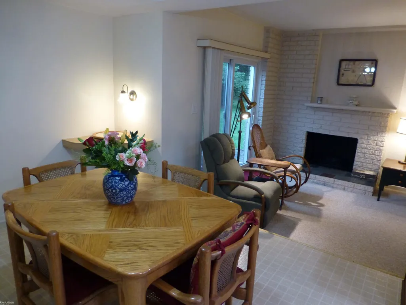
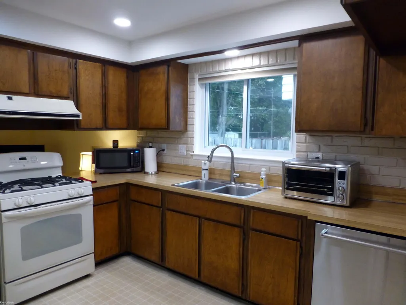
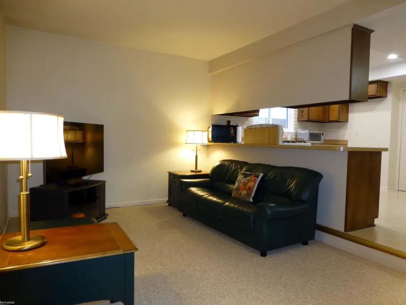
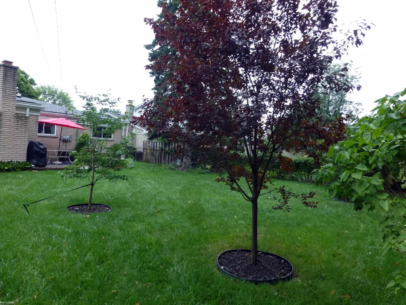
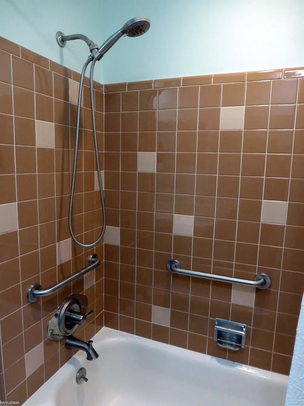
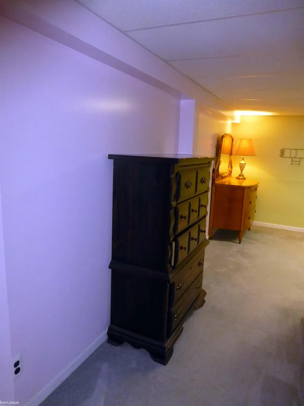
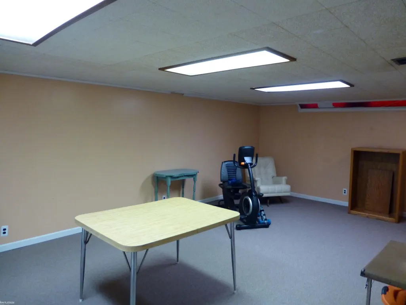
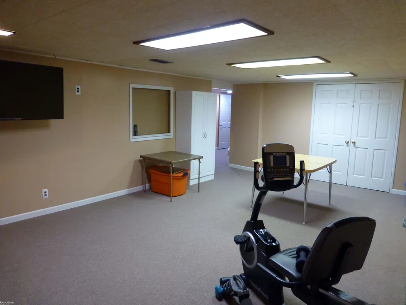
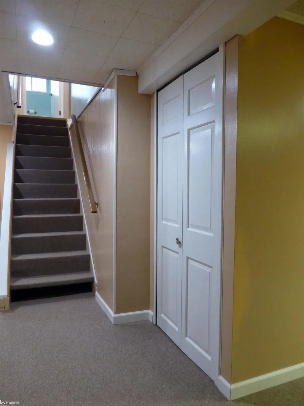
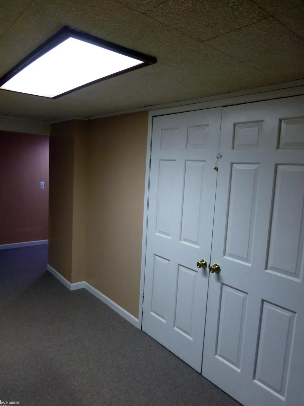
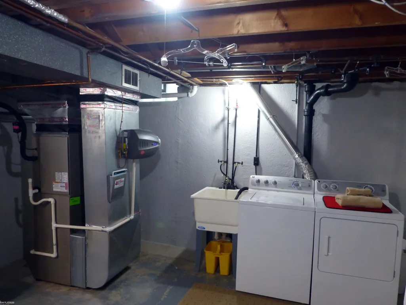
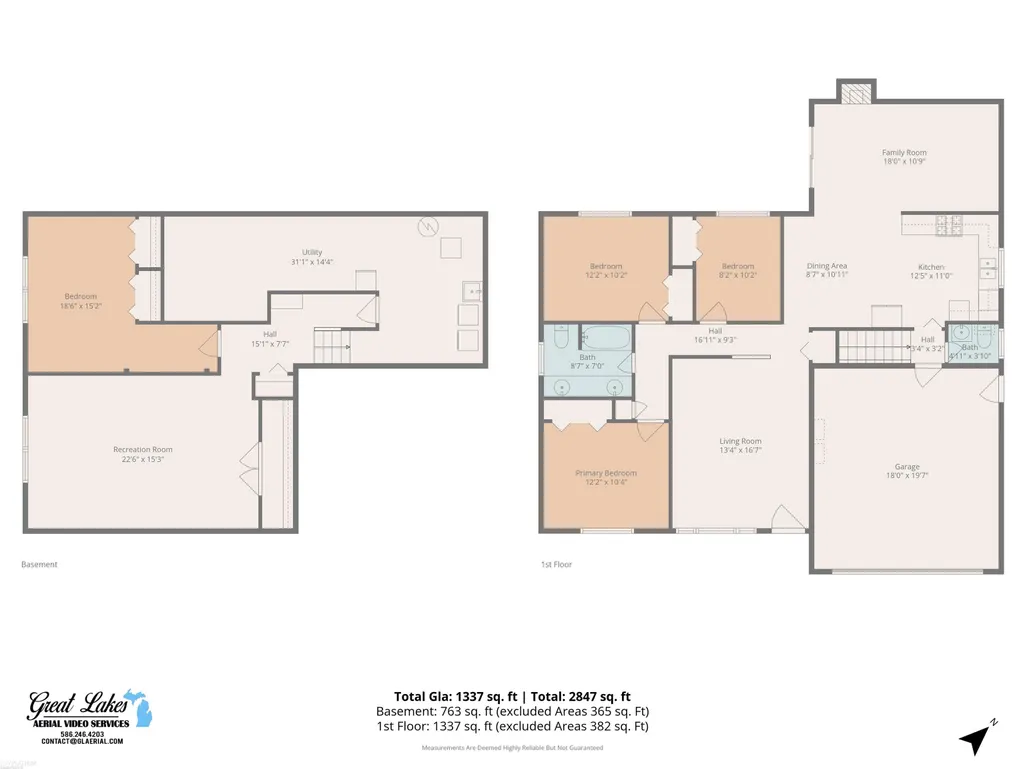
OFFERED FOR THE FIRST TIME SINCE 1981, this impeccably maintained BRICK RANCH in the UTICA SCHOOL DISTRICT is ready for its next happy owner! Located deep within the sub (with NO ASSOCIATION) and backing to gorgeous, park-like school property, it's just a quick (and SAFE) walk to both Browning Elementary and Bemis Junior High. Grab a bike and be on the Clinton River Trail System, with quick access from Donovan or Farmstead Parks, just to name a few. Enjoy quiet time on your covered front porch (especially when the magnolia tree is in bloom), or in the fenced backyard surrounded by lush greenery. This move-in-ready home had a complete tearoff and reroof in 2024 with commercial gutters and downspouts, new solar attic fan in 2023, new HVAC in 2020, newer hot water tank along with extra attic insulation (R-60) and ventilation, not to mention the entire FINISHED BASEMENT with FOURTH BEDROOM was waterproofed by B-Dry (with lifetime warranty) in 2005; seller has all receipts. Spotless attached garage with newer epoxy floor. IMMEDIATE OCCUPANCY and all appliances included with acceptable offer - make it YOURS today!
| Price History | |
|---|---|
| 9/22/2026 | Listed $324,900 |
General Features
| Sewer | PublicSewer |
|---|---|
| Heating | ForcedAir, HumidityControl, NaturalGas |
| Cooling | CeilingFans, CentralAir |
| Possession | AtClose |
| Appliances | Dishwasher, Disposal, Dryer, Microwave, Oven, Refrigerator, Range, TrashCompactor, Washer |
| Garage Spaces | 2.0 |
| Patio/Porch Features | Patio, Porch |
| Architectural Style | Ranch |
| Pool Features | None |
| Construction Materials | Brick |
| Year Built | 1967 |
| Levels | One |
| Property Subtype | SingleFamilyResidence |
| Tax Year | 2026 |
| County | Macomb |
| New Construction | No |
| Property Type | Residential |
| HOA | Yes |
| Attached Garage | Yes |
| Subdivision Name | MAYWOOD PARK SUB NO 3 |
| Garage Y/N | Yes |
| Total Rooms | 8 |
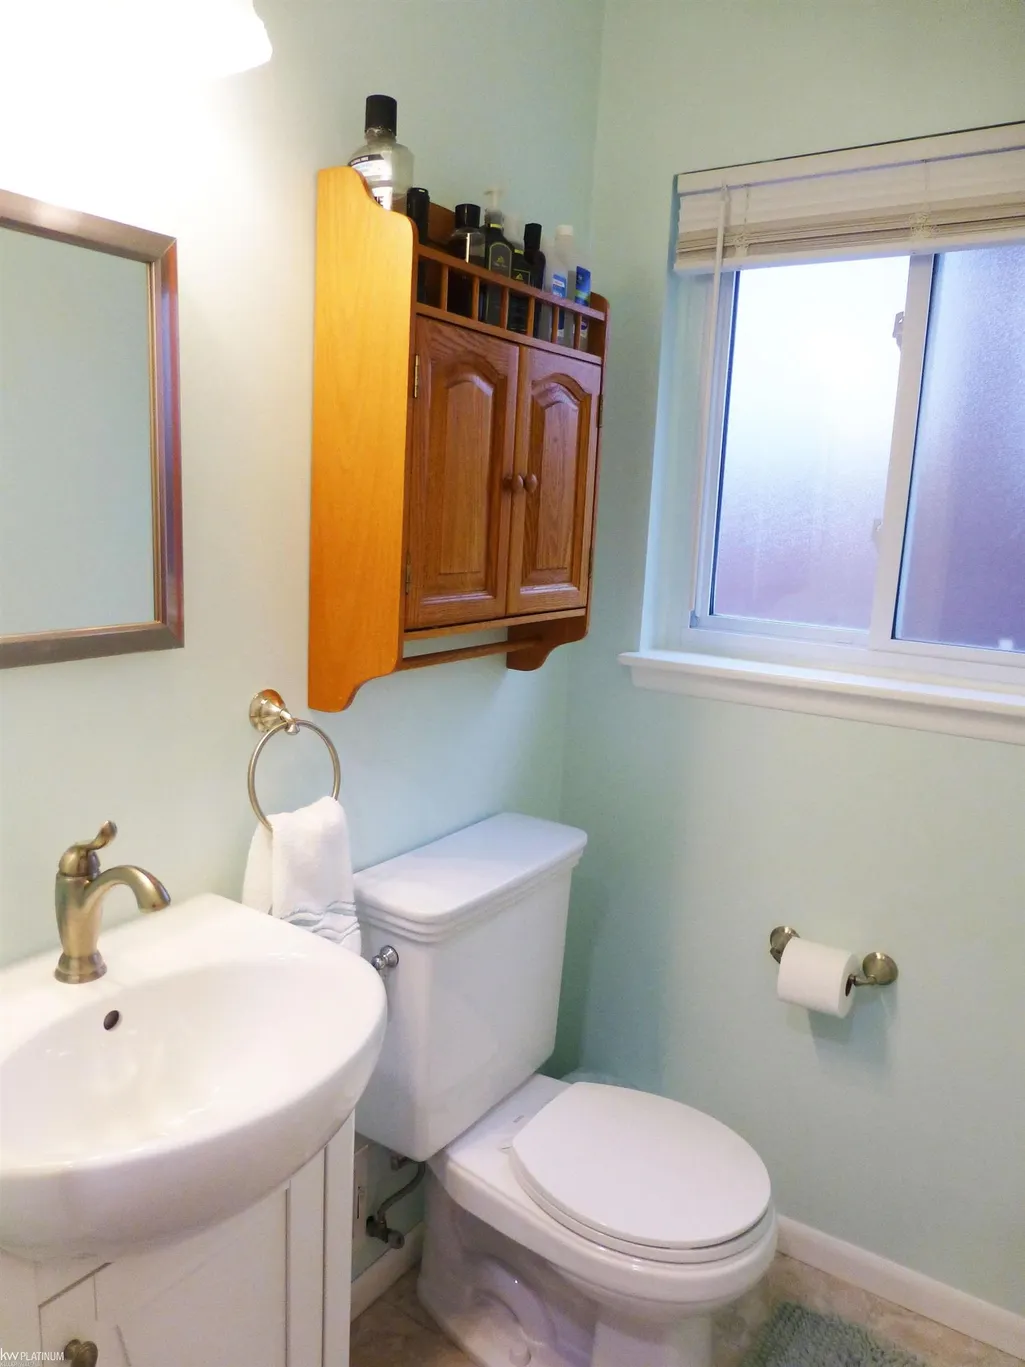
| Full Baths | 1 |
| Status | Active |
| City | SterlingHeightsCity_Macomb |
| Disclosures | FloodInsNotReqd, TaxesHomesteadExempt |
| Senior Community Y/N | No |
| High School District | Utica |
| Zoning Description | Residential |
| MLS Area | Area03101SterlingHeights |
| Carport Y/N | No |
| Land Lease Y/N | No |
| Tax Annual Amount | 2943.0 |
| Home Warranty Y/N | No |
| Lease Renewal Y/N | No |
| Additional Parcels Y/N | No |
| Lease Considered Y/N | No |
| Rent Control Y/N | No |
| Virtual Tour | https://player.vimeo.com/video/1228189317 |
| Standard Status | Active |
| Tax Assessed Value | 75246 |
| MobileHomeRemainsYN | No |
| PostalCity | SterlingHeights_Macomb |
| Legal Description | MAYWOOD PARK SUBDIVISION NO. 3 LOT 185 EXC E 3.0 FT |
Interior Features
| Interior Amenities | EatInKitchen |
|---|---|
| Basement | Concrete, Finished, Full |
| Flooring | CeramicTile, Hardwood |
| Fireplace Features | FamilyRoom, Gas |
| Basement (Y/N) | Yes |
| Air Conditioning Y/N | Yes |
| Heating Y/N | Yes |
| Window Features | WindowTreatments |
| Fireplace Y/N | Yes |
| Above Grade Finished Area | 1372.0 |
| Half Baths | 1 |
| Total Bedrooms | 3 |
| Below Grade Finished Area | 763.0 |
| WaterHeaterFuel | NaturalGas |
| Above Grade Finished Area Source | PublicRecords |
| Above Grade Finished Area Unit Type | SquareFeet |
| Total Baths | 2 |
Exterior Features
| Fencing | Fenced |
|---|---|
| Parking Features | TwoCarGarage, Assigned2Spaces, Attached, DirectAccess, ElectricityinGarage, Garage, GarageDoorOpener, Paved |
| Lot Features | ManyTrees |
| Water Source | Public |
| Foundation Details | Basement |
| Spa | No |
| Lot Dimensions | 57 x 133 |
| Lot Size Acres | 0.17 |
| Road Surface Type | Paved |
| Waterfront Y/N | No |
| Crops Included Y/N | No |
| Road Responsibility | PublicMaintainedRoad |
| Horse Y/N | No |
| Irrigation Water Rights Y/N | No |
Amenities
- Foreclosure
- Views
- Short Sale
- New Construction
- Adult 55+
- Lease To Own
- No HOA Fees
- Furnished
- Primary On Main
- Air Conditioning
- Seller Finance
- Green
- Fixer Upper
- Horse
- Golf
- Fireplace
- Deck
- Garage
- Basement
- Pool
 IDX provided courtesy of Realcomp II Ltd., via National Realty Centers and The Originating MLS(found above), © 2026 Realcomp II Ltd. Shareholders. Shareholders. The information being provided is for consumers personal, non-commercial use and may not be used for any purpose other than to identify prospective properties consumers may be interested in purchasing.
Data is updated as of September 22, 2026 8:52 AM UTC Information deemed reliable but not guaranteed.
The data relating to real estate on this web site comes in part from the Internet Data Exchange (IDX) Program of Realcomp Ltd
Property vs Single Family Average in 48313
Price
Taxes
Year Built
Visits
