

















Address
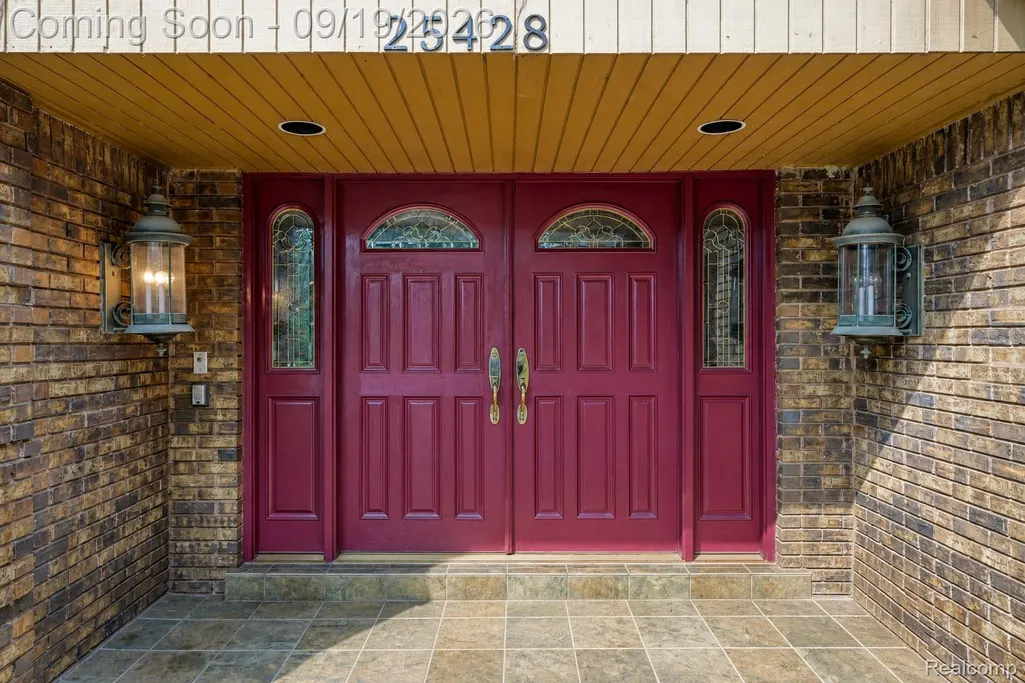
25428 Witherspoon Street, Farmington Hills, MI
Price
$ 850,000
Property Attributes
- ID#20261071920
- TypeSingle Family
- Listing Status Active
- CountyOAKLAND
- CityFarmington Hills
- AreaFarmington Hills
- NeighborhoodINDEPENDENCE HILLSNO 2
- Zip48335
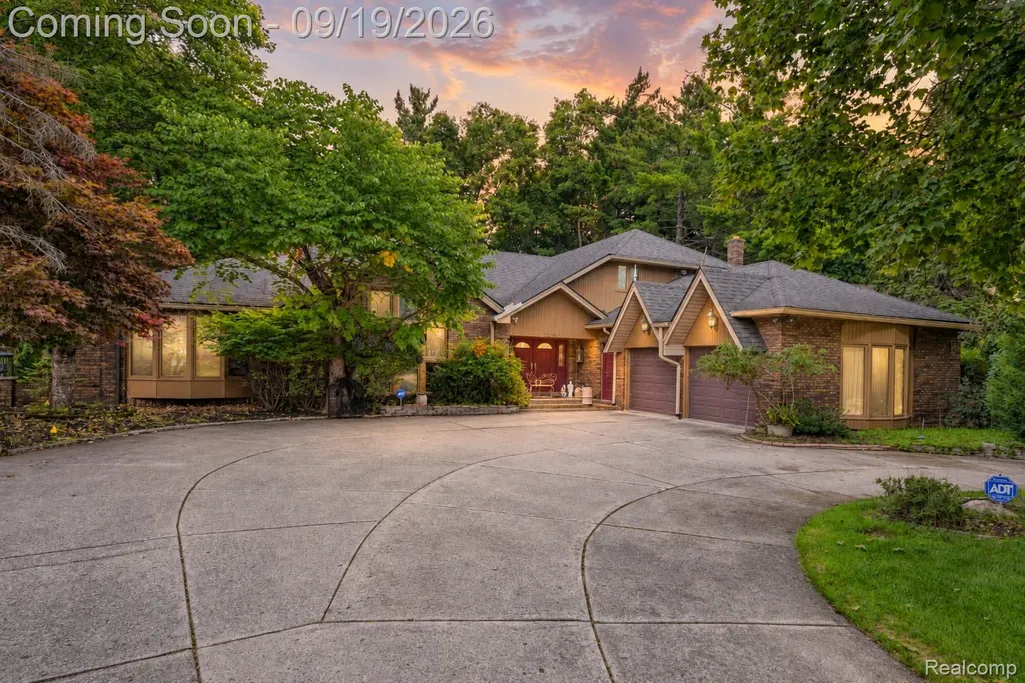
- StyleContemporary,,Ranch
- Year Built1979
- Taxes$ 10745
- Price$ 850,000
- Bedrooms8
- Full Bathrooms6
- Half Bathrooms1
- Sqr Footage8399
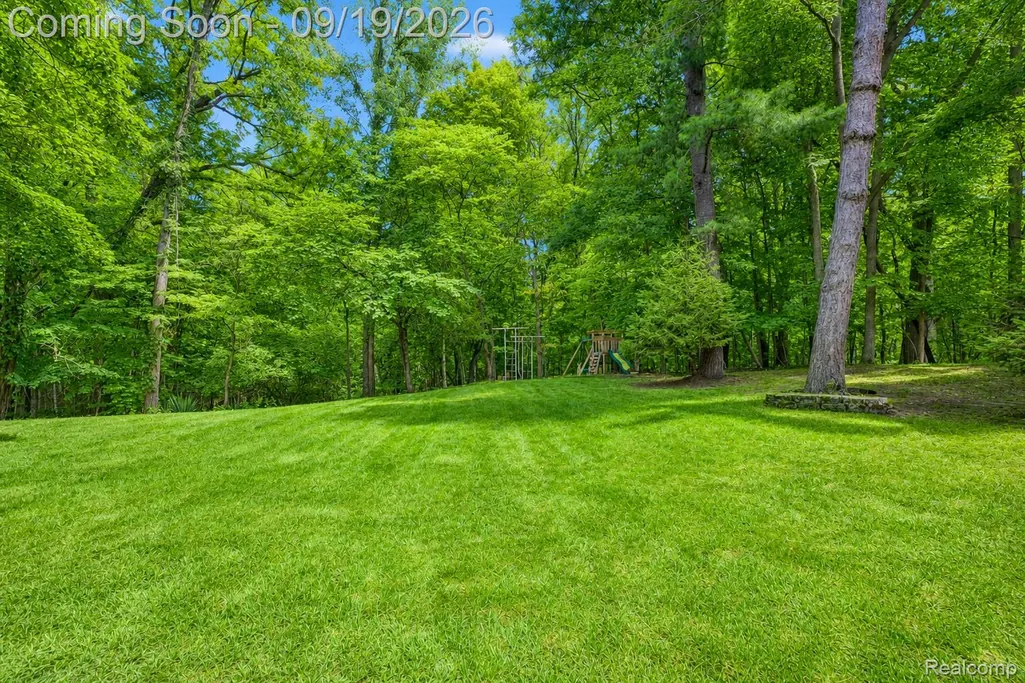
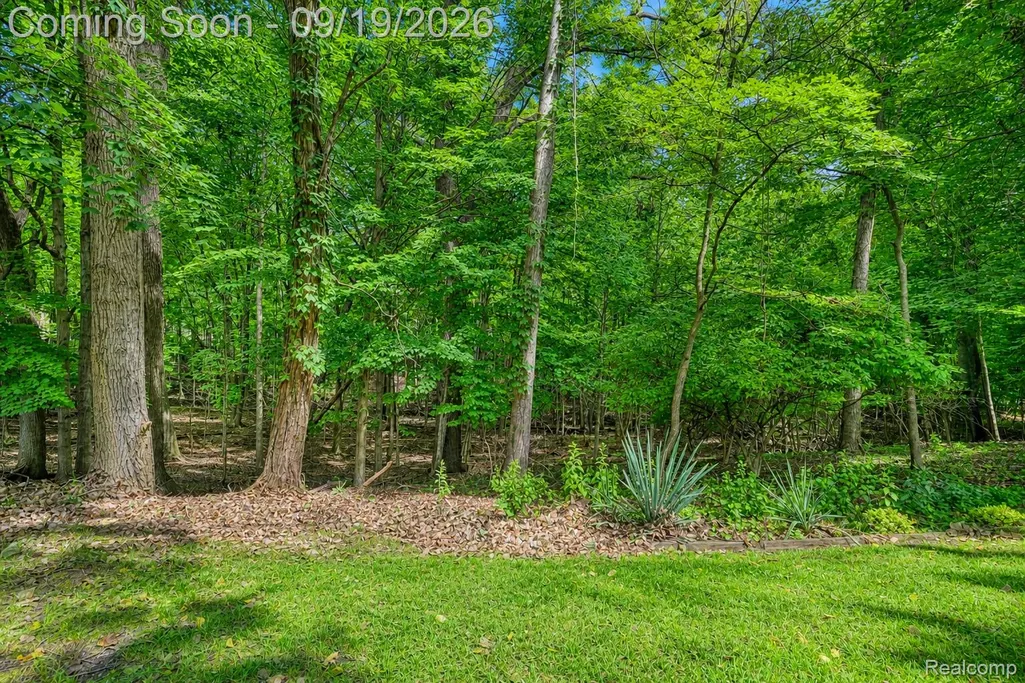
- Lot Size0.4 Acres
Data Source:
RealComp
Property Description
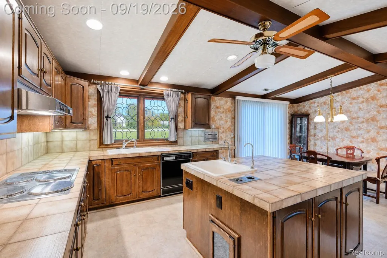
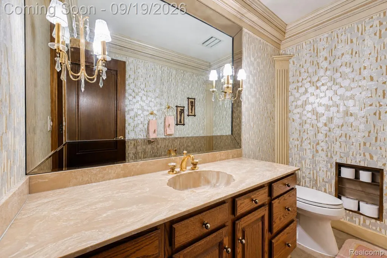
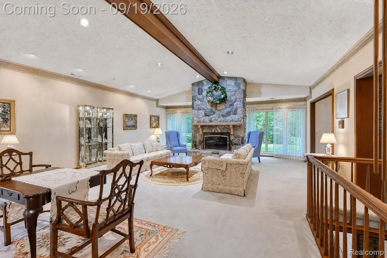
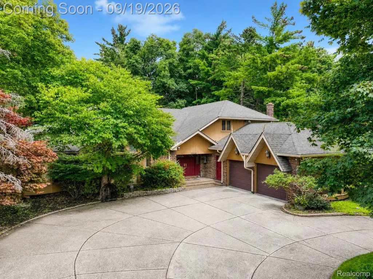
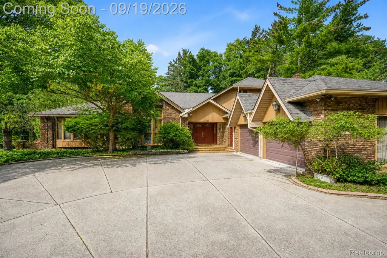
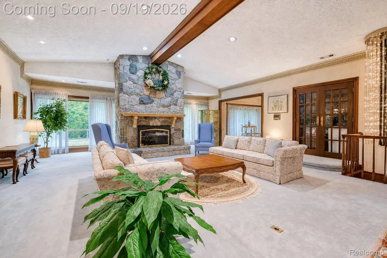
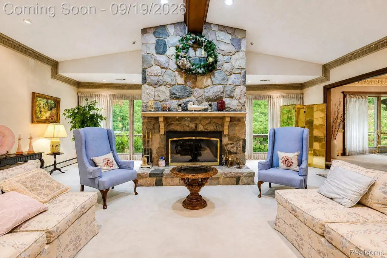
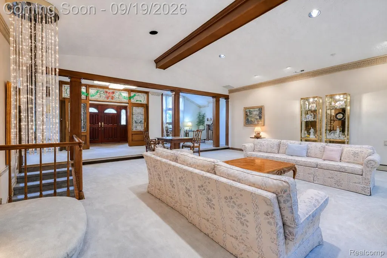
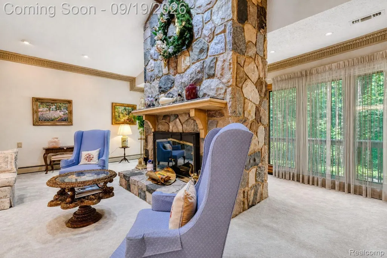
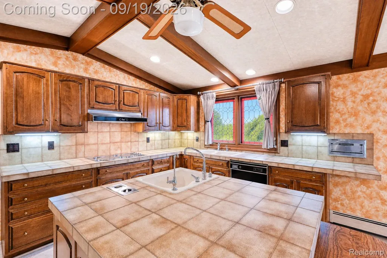
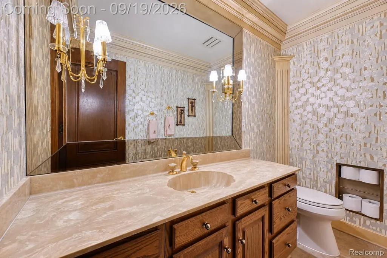
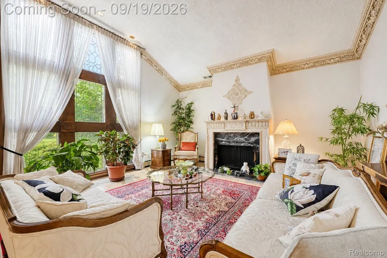
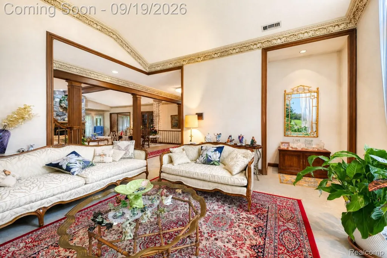
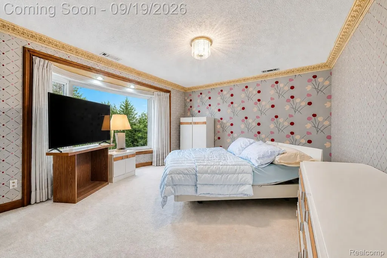
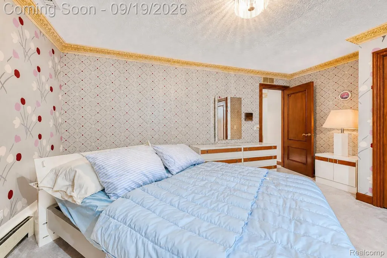
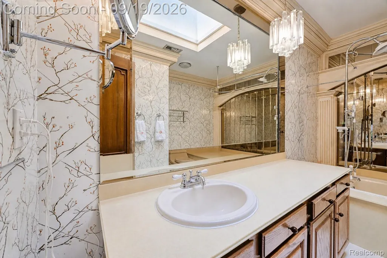
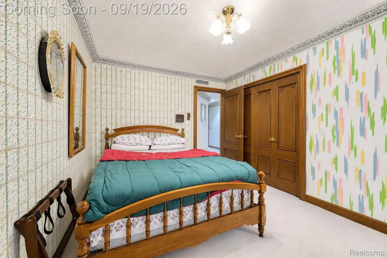
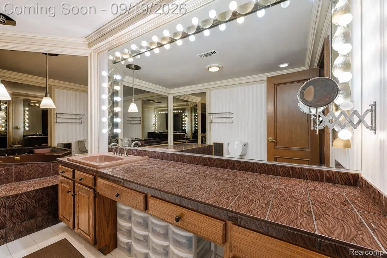
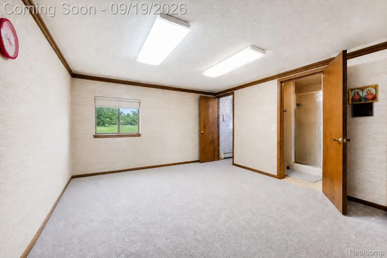
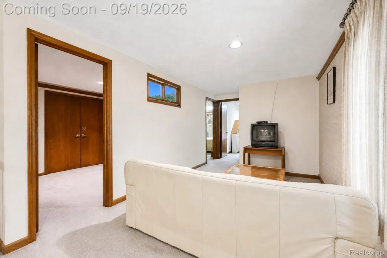
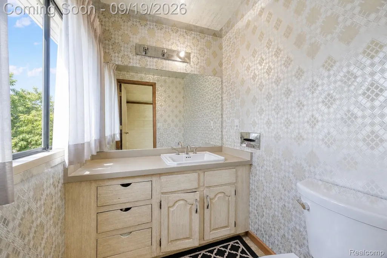
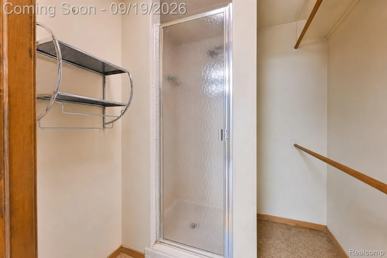
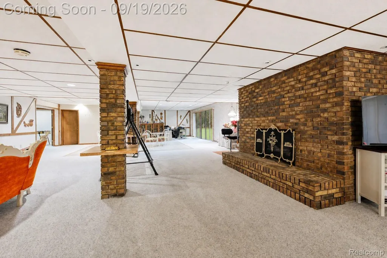
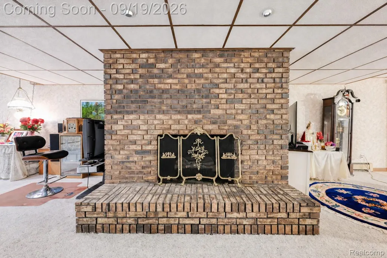
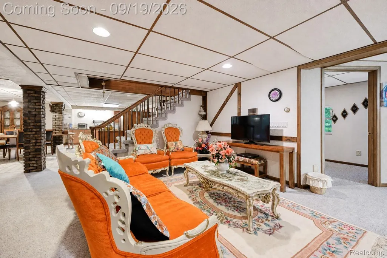
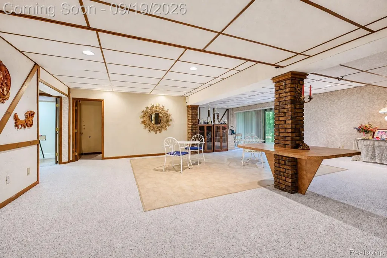
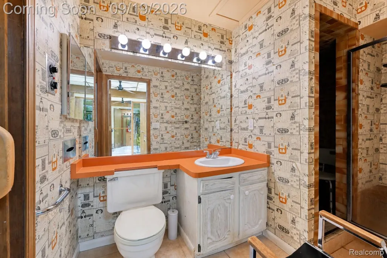
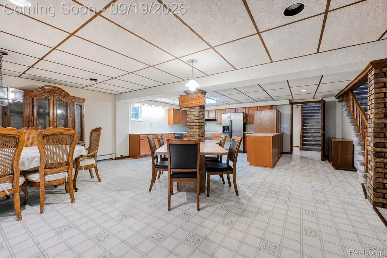
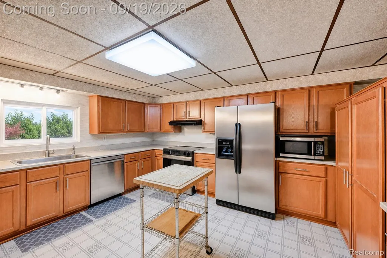
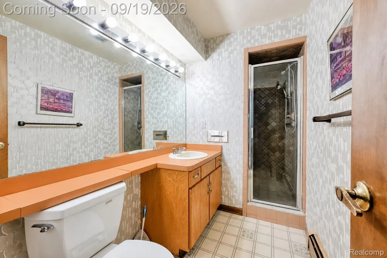
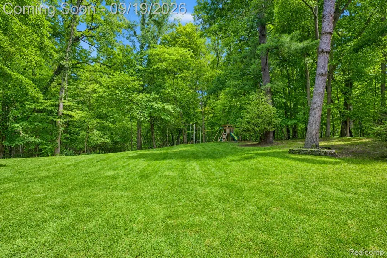
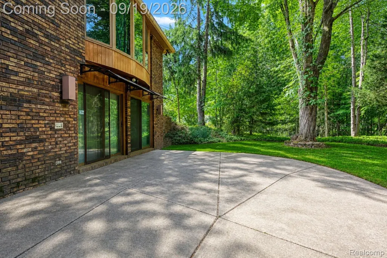
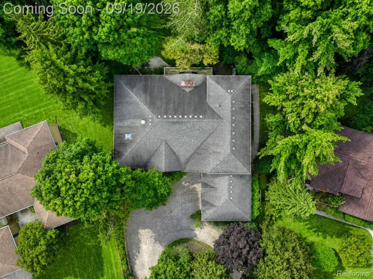
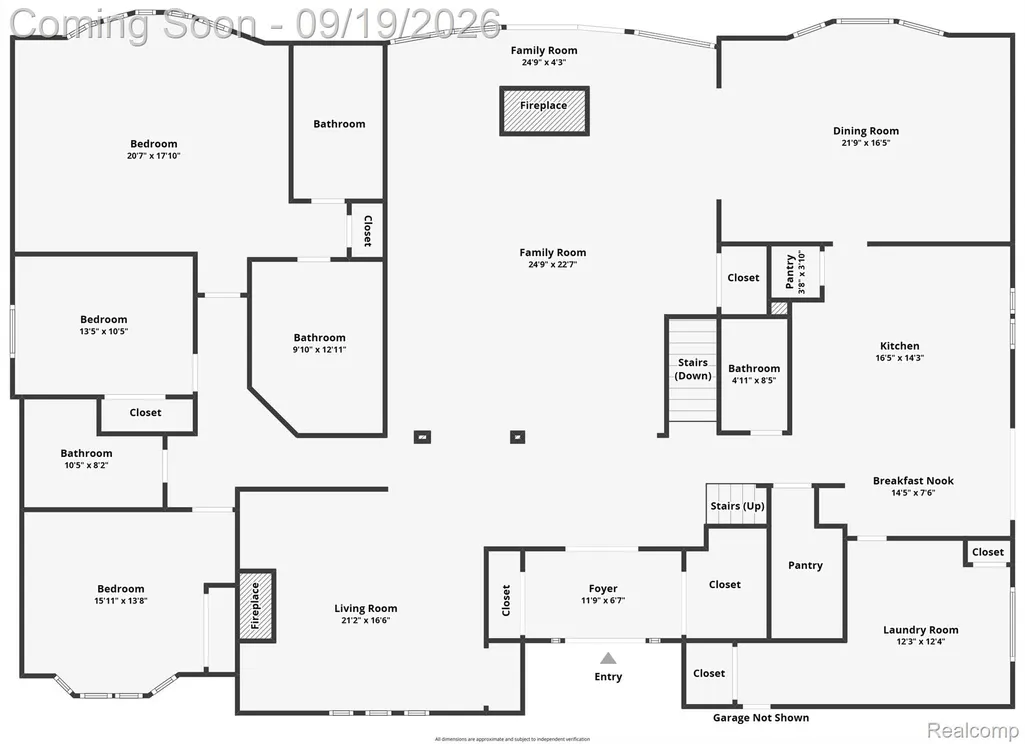
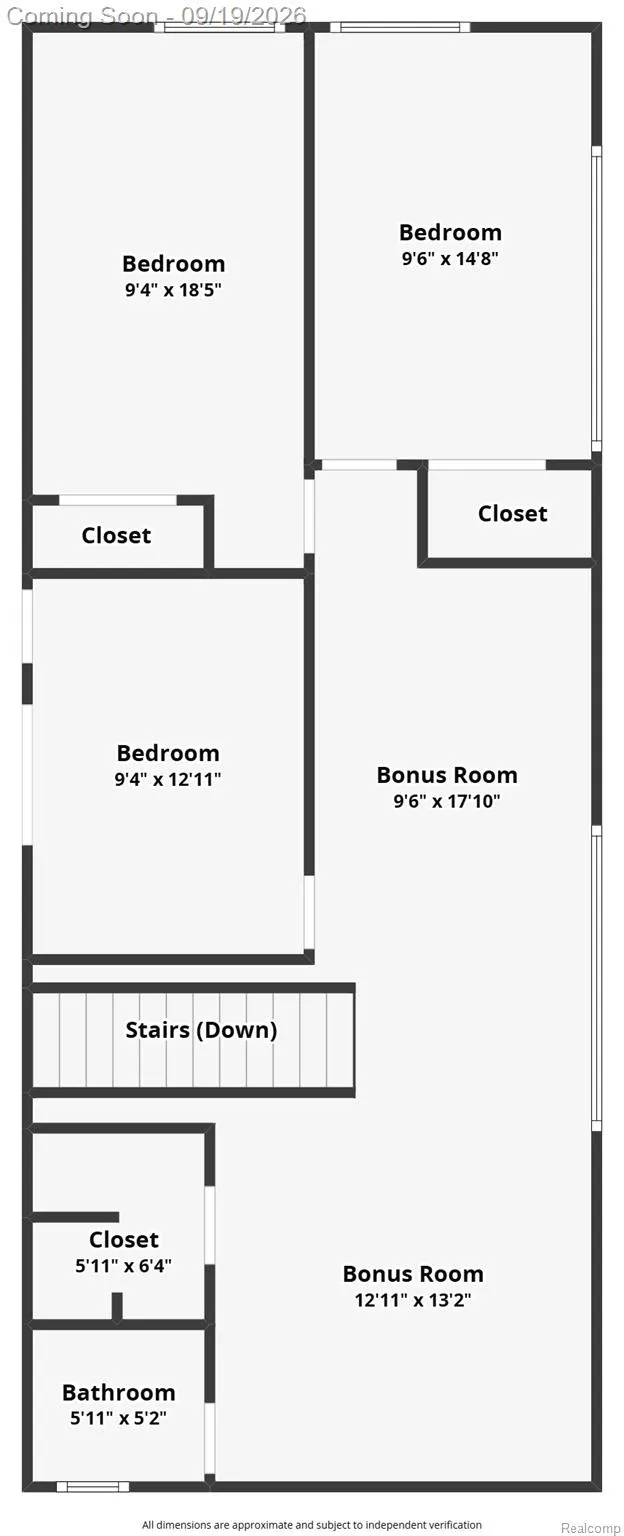
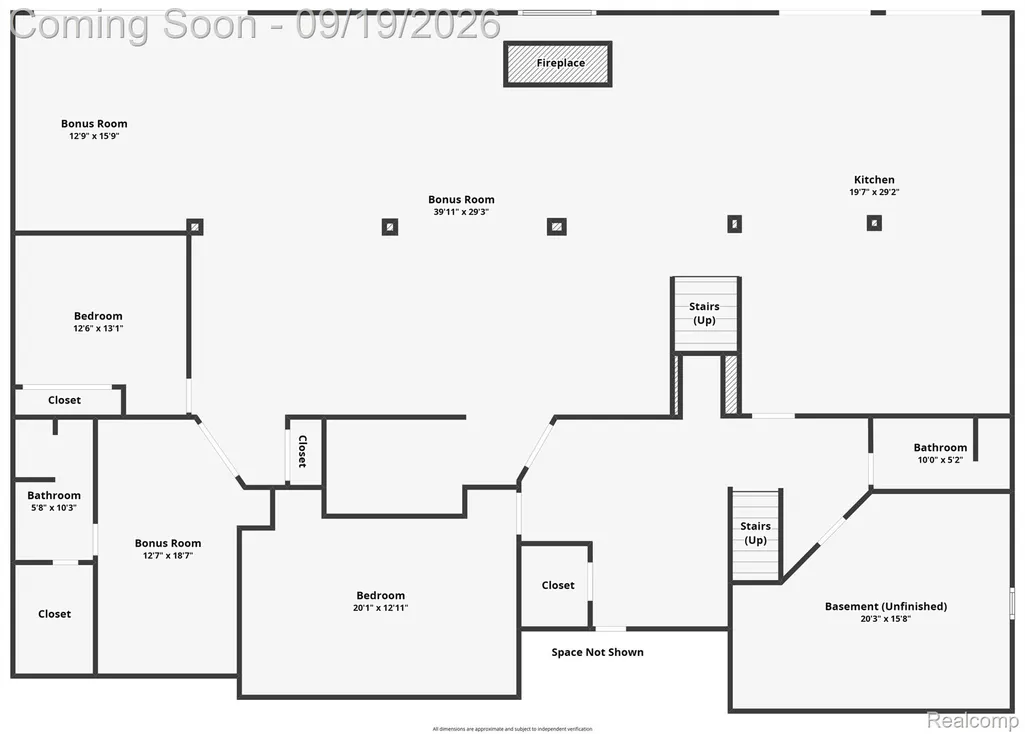
Commanding in scale and exceptional in versatility, this distinguished Farmington Hills residence offers approximately 8,399 finished square feet, 8 bedrooms and 6.1 baths, with an impressive layout designed for grand entertaining, multigenerational living and everyday comfort. Inside, expansive living spaces create a sense of presence from the moment you enter. Generous gathering rooms, a formal dining room and multiple living areas provide an elegant backdrop for everything from intimate evenings to large celebrations. The main-level primary suite offers a private retreat, while thoughtfully distributed bedrooms and baths create space for family and guests. The kitchen serves as a natural centerpiece for the main level, while the remarkable finished walkout lower level elevates the home's versatility. Spanning approximately 3,742 finished square feet, this level offers a second kitchen refurbished around 2021, additional bedrooms and full baths, expansive recreation and gathering areas, an office and private sauna. The result is a sophisticated secondary living environment ideal for extended family, guests or lavish entertaining. Multiple outdoor living spaces, including a deck, patio and expansive balcony, extend the home's impressive footprint across the .40-acre property. A circular drive creates an elegant approach, complemented by an attached two-car garage and exterior lighting. Additional appointments include zoned heating, dual central air systems, central vacuum and a primary bath with whirlpool tub. Meticulously cared for by the same family for more than four decades, this extraordinary residence presents a rare opportunity to experience exceptional space, flexibility and distinction in Farmington Hills.
| Price History | |
|---|---|
| 9/17/2026 | Listed $850,000 |
General Features
| Sewer | PublicSewer |
|---|---|
| Heating | Baseboard, NaturalGas |
| Cooling | CentralAir |
| Utilities | AboveGroundUtilities, CableAvailable, UndergroundUtilities |
| Possession | Negotiable |
| Roof | Asphalt |
| Appliances | Dishwasher,Disposal,DoubleOven,Dryer,ElectricCooktop,ExhaustFan,FreeStandingElectricOven,FreeStandingElectricRange,FreeStandingGasOven,FreeStandingGasRange,FreeStandingRefrigerator,GasCooktop |
| HOA Fee | 300.0 |
| Garage Spaces | 2.0 |
| Association Fee Includes | SnowRemoval |
| Patio/Porch Features | Covered, Deck, Patio, Porch |
| Architectural Style | Contemporary, Other, Ranch |
| Pool Features | None |
| Construction Materials | Brick, WoodSiding |
| Exclusions | Exclusion(s) Do Not Exist |
| Pets Allowed | Yes |
| Year Built | 1979 |
| Electric | CircuitBreakers |
| Levels | OneAndOneHalf |
| Property Subtype | SingleFamilyResidence |
| Community Features | Sidewalks |
| Assoc Fee Paid Per | Annually |
| County | Oakland |
| New Construction | No |
| Property Type | Residential |
| HOA | Yes |
| Attached Garage | Yes |
| Subdivision Name | INDEPENDENCE HILLSNO 2 |
| Garage Y/N | Yes |
| Total Rooms | 18 |
| Full Baths | 6 |
| Status | Active |
| Directions | S/11 Mile and EAST OFF DRAKE ROAD ONTO WITHERSPOON, HOUSE DOWN ON THE LEFT |
| City | FarmingtonHillsCity_Oakland |
| Disclosures | ExclusionsDoNotExist, TaxesHomesteadExempt |
| Entry Location | GroundLevel |
| Senior Community Y/N | No |
| High School District | Farmington |
| MLS Area | Area02231FarmingtonHills |
| Lot Size Units | Acres |
| Carport Y/N | No |
| Land Lease Y/N | No |
| Tax Annual Amount | 10745.0 |
| Home Warranty Y/N | No |
| Property Condition | PlattedSub |
| Lease Renewal Y/N | No |
| Additional Parcels Y/N | No |
| Lease Considered Y/N | No |
| Rent Control Y/N | No |
| Standard Status | Active |
| Occupancy Type | Owner |
| Tax Assessed Value | 253160 |
| Expected Active Date | 2026-09-19 |
| MobileHomeRemainsYN | No |
| PostalCity | FarmingtonHills_Oakland |
| Legal Description | T1N, R9E, SEC 21 INDEPENDENCE HILLS SUB NO 2 LOT 106 |
Interior Features
| Interior Amenities | HighSpeedInternet, ProgrammableThermostat |
|---|---|
| Basement | Finished, Full, WalkOutAccess |
| Furnished Y/N | Unfurnished |
| Fireplace Features | Basement, Gas, GreatRoom, LivingRoom |
| Basement (Y/N) | Yes |
| Air Conditioning Y/N | Yes |
| Heating Y/N | Yes |
| Fireplace Y/N | Yes |
| Above Grade Finished Area | 4657.0 |
| Half Baths | 1 |
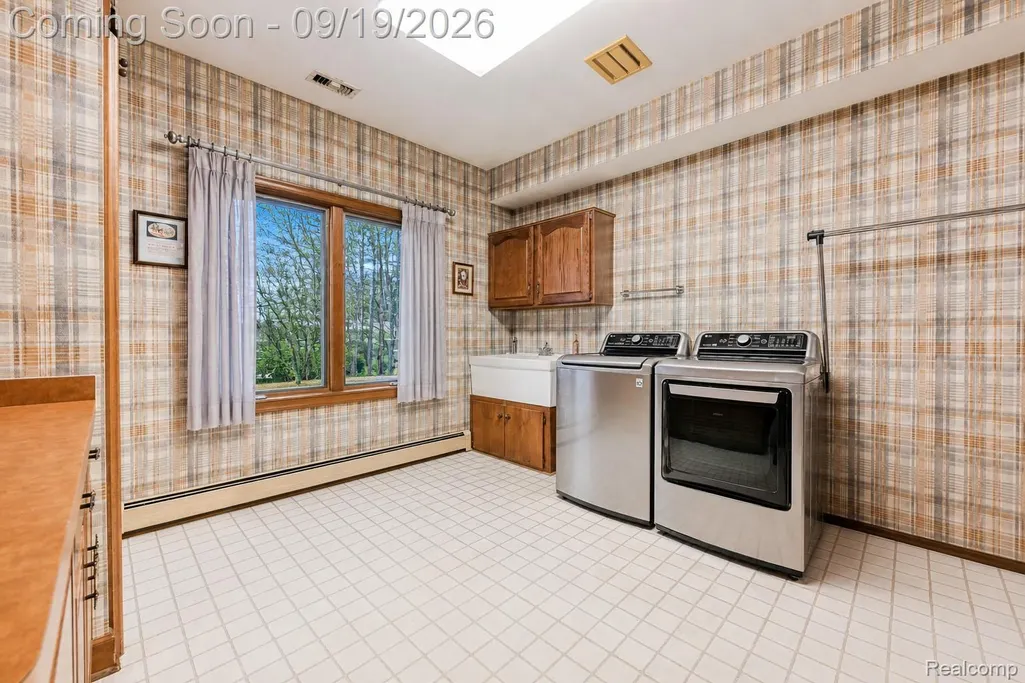
| Laundry Features | LaundryRoom |
| Total Bedrooms | 8 |
| Below Grade Finished Area | 3742.0 |
| WaterHeaterFuel | NaturalGas |
| LivingAreaSource | PublicRecords |
| Above Grade Finished Area Unit Type | SquareFeet |
| Total Baths | 7 |
Exterior Features
| Exterior Amenities | Balcony, GutterGuardSystem, Lighting |
|---|---|
| Parking Features | TwoCarGarage, Attached, DirectAccess, Driveway, ElectricityinGarage, GarageDoorOpener |
| Lot Features | Level |
| Water Source | Public |
| Foundation Details | Basement, BrickMortar, SumpPump |
| Spa | No |
| Lot Dimensions | 100X174 |
| Lot Size Acres | 0.4 |
| Waterfront Y/N | No |
| Road Frontage Type | Paved |
| Crops Included Y/N | No |
| Horse Y/N | No |
| Irrigation Water Rights Y/N | No |
Amenities
- Foreclosure
- Views
- Short Sale
- New Construction
- Adult 55+
- Lease To Own
- No HOA Fees
- Furnished
- Primary On Main
- Air Conditioning
- Seller Finance
- Green
- Fixer Upper
- Horse
- Golf
- Fireplace
- Deck
- Garage
- Basement
- Pool
 IDX provided courtesy of Realcomp II Ltd., via National Realty Centers and The Originating MLS(found above), © 2026 Realcomp II Ltd. Shareholders. Shareholders. The information being provided is for consumers personal, non-commercial use and may not be used for any purpose other than to identify prospective properties consumers may be interested in purchasing.
Data is updated as of September 21, 2026 9:27 PM UTC Information deemed reliable but not guaranteed.
The data relating to real estate on this web site comes in part from the Internet Data Exchange (IDX) Program of Realcomp Ltd
Property vs Single Family Average in 48335
Price
Taxes
Year Built
