
Price Reduction











Address
34 Moser Place, Mt. Clemens, MI
Price
$ 270,000
Property Attributes
- ID#20261052154
- TypeSingle Family
- Listing Status Active
- CountyMACOMB
- CityMt. Clemens
- AreaMount Clemens
- NeighborhoodWM H MOSERS ADD
- Zip48043
- StyleCraftsman,Historic
- Year Built1924
- Taxes$ 2596
- Price$ 270,000
- Bedrooms4
- Full Bathrooms1
- Half Bathrooms0
- Sqr Footage1800
- Lot Size0.1 Acres
Data Source:
RealComp
Property Description
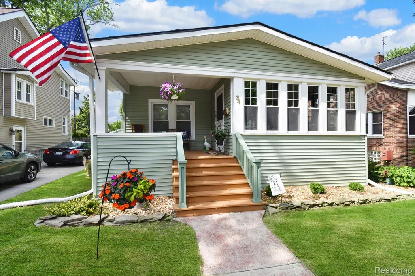
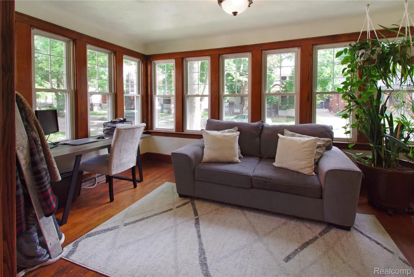
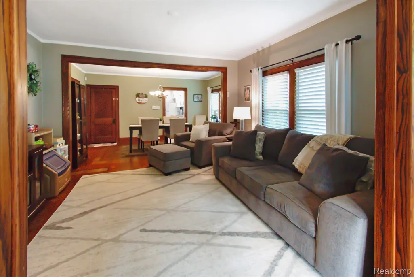
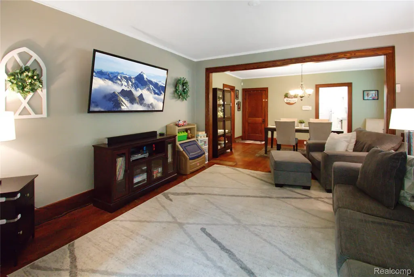
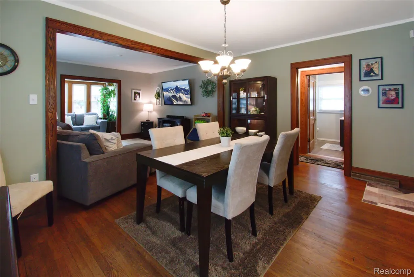
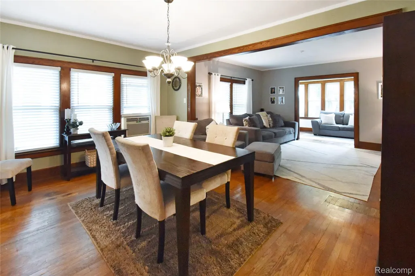
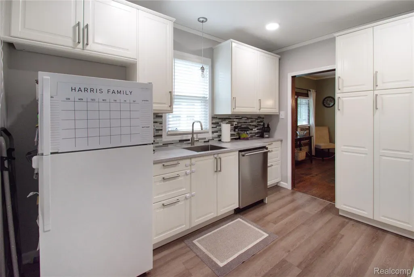
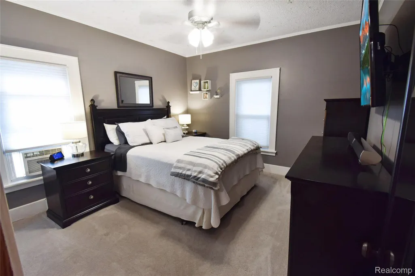
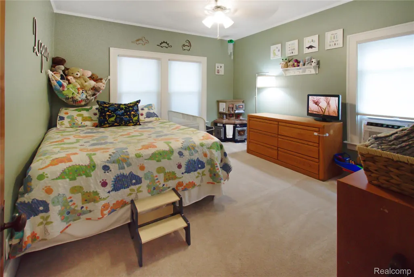
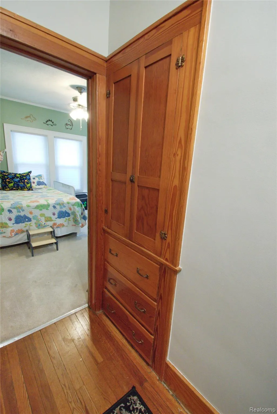
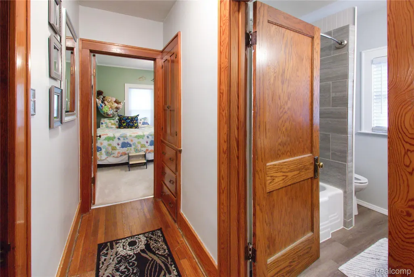
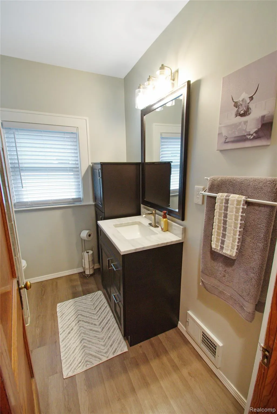
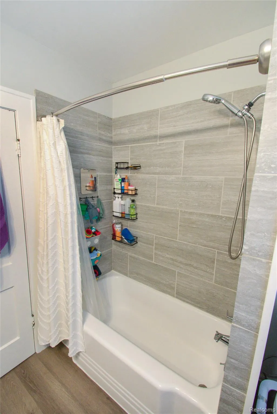
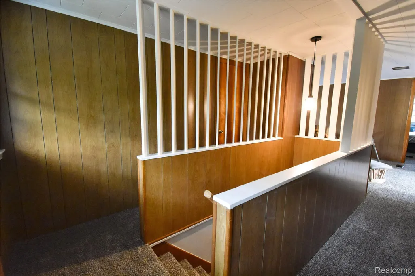
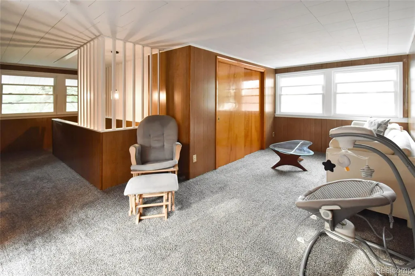
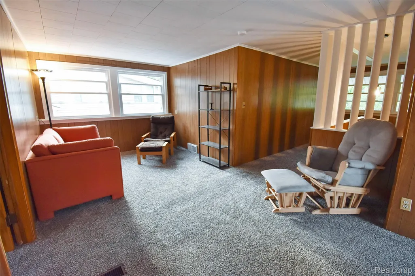
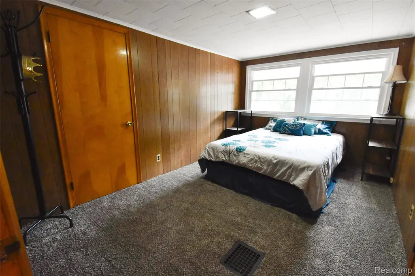
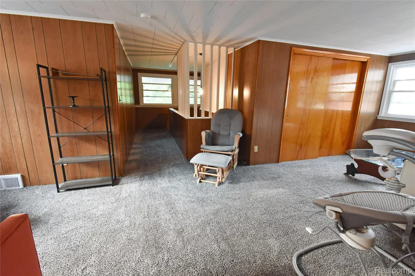
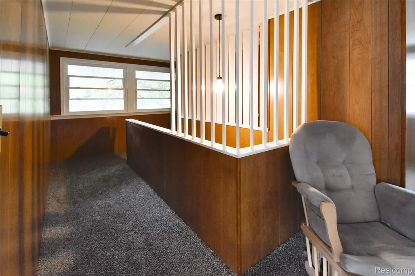
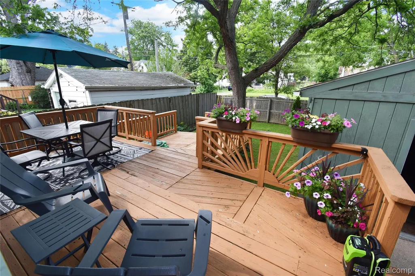
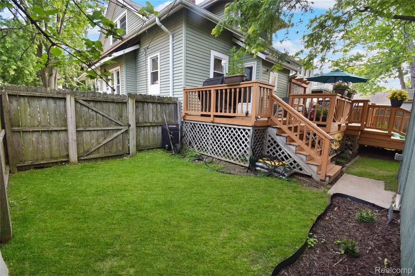
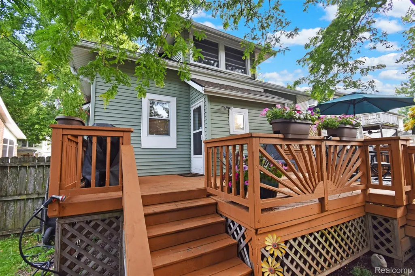
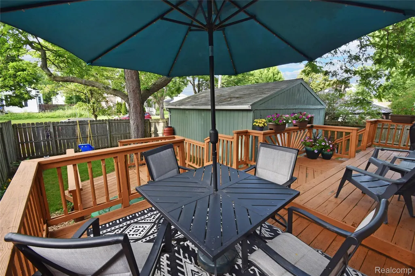
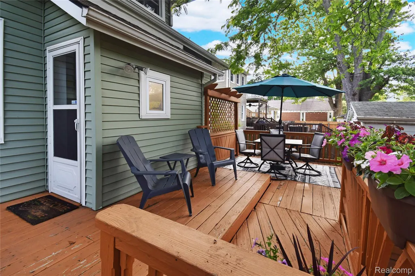
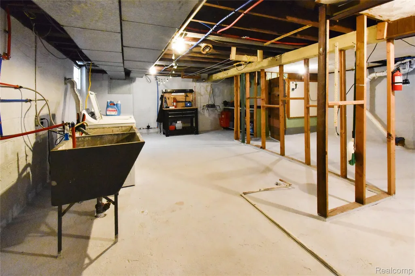
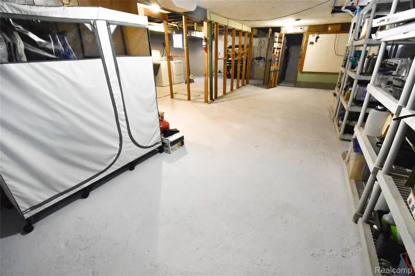
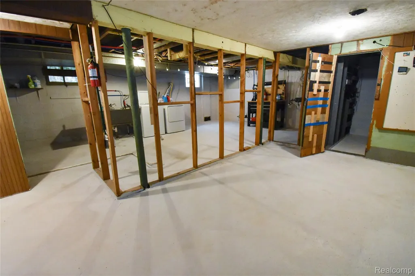
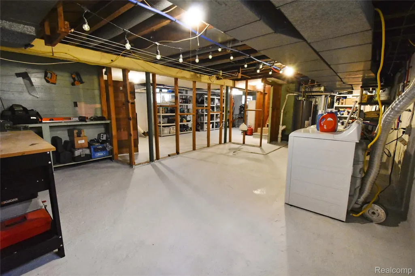
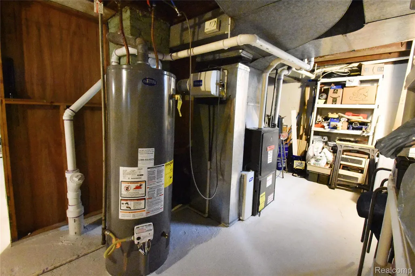
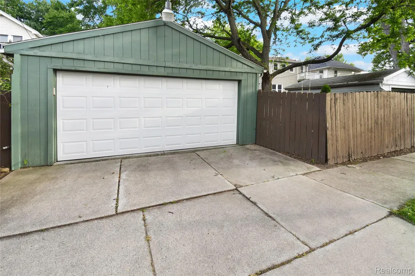
Exceptionally well maintained classic craftsman home in north Mt Clemens offers well preserved character with the peace of mind of modern updates. The large covered porch gives that nostalgic welcome home, with ample room to gather. The large front parlor, presently utilized as home office/sitting room, welcomes you in with outstanding natural light through brand New Wallside Windows. The parlors beautiful, original hardwood floors, flow beautifully through the open, living and dining rooms cased in classic moldings beneath classic plaster ceilings. Warmly remodeled kitchen maintains the classic ambiance while adding exceptional storage and functionality. Two large main floor bedrooms accompany the newly remodeled bathroom. Upstairs is its own world with brand new carpet and Wallside Windows, plus large 3rd bedroom w/ two huge dormer closets and spacious romper room. Or easily convert back to 4th and 5th bedrooms if desired. Bonus dormer storage closets throughout second floor. Large block basement offers more then enough storage space and endless potential for future finishing. Enclosed mudroom steps out onto huge 2 tier deck perfect for entertaining with ample shade. Privacy fencing adds a nice calm to hanging out in the yard and rear access door makes getting to and from garage easy. Garage has direct inlet/outlet on Ahrens St. Updates include Wallside Windows front of house, parlor and second story 2026, the rest also done by Wallside in 2011. New dimensional shingle roof in 2020, Hot Water Tank 2024, High Efficiency Furnace 2010. 5 minutes from all of the entertainment and dining that downtown provides as well as easy access to I-94 & M-59 for easy commutes.
| Price History | |
|---|---|
| 7/10/2026 | Listed $300,000 |
| 7/17/2026 | 7$280,000 |
| 8/24/2026 | 4$270,000 |
General Features
| Sewer | PublicSewer |
|---|---|
| Heating | ForcedAir, HighEfficiencySealedCombustion, NaturalGas |
| Cooling | CeilingFans, WindowUnits |
| Utilities | AboveGroundUtilities, CableAvailable, UndergroundUtilities |
| Possession | ClosePlus31to60Days |
| Roof | Asphalt |
| Appliances | Dishwasher, Dryer, FreeStandingElectricRange, FreeStandingRefrigerator, Microwave, Washer |
| Garage Spaces | 2.0 |
| Patio/Porch Features | Covered, Deck, Porch |
| Architectural Style | Craftsman, Historic |
| Pool Features | None |
| Security Features | CarbonMonoxideDetectors, SmokeDetectors |
| Construction Materials | VinylSiding |
| Pets Allowed | Yes |
| Year Built | 1924 |
| Electric | CircuitBreakers |
| Levels | Two |
| Property Subtype | SingleFamilyResidence |
| Community Features | Sidewalks |
| County | Macomb |
| New Construction | No |
| Property Type | Residential |
| HOA | No |
| Attached Garage | No |
| Subdivision Name | WM H MOSERS ADD |
| Garage Y/N | Yes |
| Other Structures | ShedsAllowed |
| Total Rooms | 10 |
| Full Baths | 1 |
| Status | Active |
| Directions | S on North Ave from Elizabeth, E on Moser |
| City | MtClemensCity_Macomb |
| Disclosures | TaxesHomesteadExempt |
| Entry Location | GroundLevelwSteps |
| Senior Community Y/N | No |
| High School District | MountClemens |
| MLS Area | Area03191MountClemens |
| Lot Size Units | Acres |
| Carport Y/N | No |
| Land Lease Y/N | No |
| Tax Annual Amount | 2596.0 |
| Home Warranty Y/N | No |
| Lease Renewal Y/N | No |
| Additional Parcels Y/N | No |
| Lease Considered Y/N | No |
| Rent Control Y/N | No |
| Standard Status | Active |
| Occupancy Type | Owner |
| Tax Assessed Value | 45190 |
| Expected Active Date | 2026-07-10 |
| MobileHomeRemainsYN | No |
| PostalCity | MtClemens_Macomb |
| Legal Description | WM H MOSERS ADDITION BLOCK 1 LOT 8 & THE W 15 FT LOT 9 |
Interior Features
| Interior Amenities | EntranceFoyer, HighSpeedInternet, ProgrammableThermostat |
|---|---|
| Basement | PartiallyFinished |
| Basement (Y/N) | Yes |
| Air Conditioning Y/N | Yes |
| Heating Y/N | Yes |
| Fireplace Y/N | No |
| Above Grade Finished Area | 1700.0 |
| Laundry Features | GasDryerHookup, WasherHookup |
| Total Bedrooms | 4 |
| Below Grade Finished Area | 100.0 |
| WaterHeaterFuel | Electric, NaturalGas |
| LivingAreaSource | PublicRecords |
| Above Grade Finished Area Unit Type | SquareFeet |
| Total Baths | 1 |
Exterior Features
| Exterior Amenities | Lighting, RainBarrelCisterns |
|---|---|
| Fencing | BackYard, Fenced, FencingAllowed |
| Parking Features | TwoCarGarage, AlleyAccess, Detached, ElectricityinGarage, GarageDoorOpener, GarageFacesRear, SideEntrance |
| Water Source | Public |
| Foundation Details | Basement, Block, CrawlSpace |
| Spa | No |
| Lot Dimensions | 43 x 93 |
| Lot Size Acres | 0.1 |
| Waterfront Y/N | No |
| Road Frontage Type | Paved |
| Crops Included Y/N | No |
| Horse Y/N | No |
| Irrigation Water Rights Y/N | No |
Amenities
- Foreclosure
- Views
- Short Sale
- New Construction
- Adult 55+
- Lease To Own
- No HOA Fees
- Furnished
- Primary On Main
- Air Conditioning
- Seller Finance
- Green
- Fixer Upper
- Horse
- Golf
- Fireplace
- Deck
- Garage
- Basement
- Pool
 IDX provided courtesy of Realcomp II Ltd., via National Realty Centers and The Originating MLS(found above), © 2026 Realcomp II Ltd. Shareholders. Shareholders. The information being provided is for consumers personal, non-commercial use and may not be used for any purpose other than to identify prospective properties consumers may be interested in purchasing.
Data is updated as of September 21, 2026 9:27 PM UTC Information deemed reliable but not guaranteed.
The data relating to real estate on this web site comes in part from the Internet Data Exchange (IDX) Program of Realcomp Ltd
Property vs Single Family Average in 48043
Price
Taxes
Year Built
Visits
